
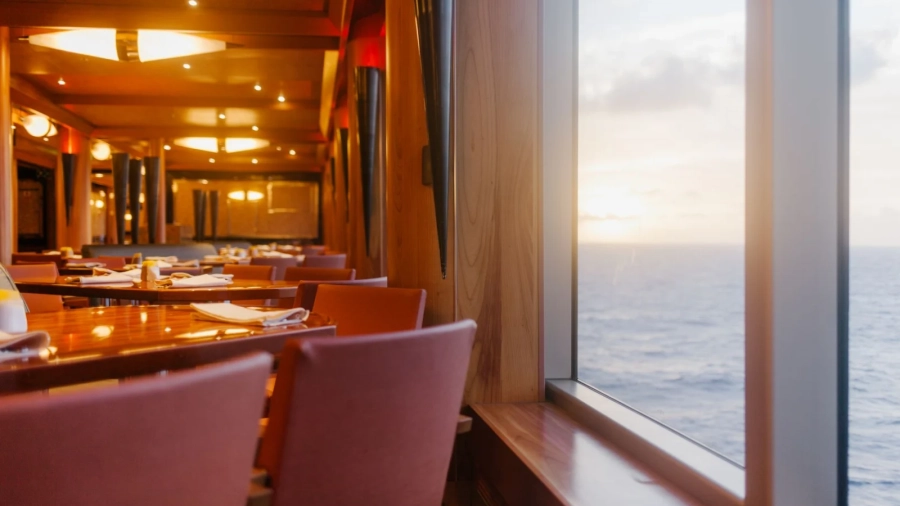
Disney Destiny staterooms run from 169-square-foot inside rooms to the 1,966-square-foot Destiny Tower Suite, across seven groups that Disney lists on its official site. For most families, a Deluxe Oceanview Stateroom with Verandah on a midship deck between 7 and 9 is the best balance of space, price and quiet, while parties of five should go straight to a Family category.
Free: see Disney Adventure prices and dates, checked every week →
The ship has 1,256 staterooms and suites, and around 90% are outside rooms. This guide compares each category, explains how the sleeping arrangements really work, and shows which decks suit which travelers. For dining, entertainment and itineraries, see our complete Disney Destiny ship guide.
Disney Destiny staterooms at a glance
The sizes and capacities below are the figures published by Disney Cruise Line, with the mid-range verandah sizes and category codes taken from independent deck plan guides. Verandah and suite sizes include the balcony.
| Category | Codes | Size (sq ft) | Sleeps |
|---|---|---|---|
| Concierge Destiny Tower Suite | 1A | 1,966 | Up to 8 |
| Concierge 2-Story Royal Suite with Verandah | 1B | Up to 1,759 | Up to 6 |
| Concierge 1-Story Royal Suite with Verandah | 1C | About 1,507 | Up to 6 |
| Concierge 1-Bedroom Suite with Verandah | 2A, 2B | About 608 to 1,031 | Up to 5 |
| Concierge Family Oceanview, with or without Verandah | 3A, 3B | Up to 296 | Up to 5 |
| Deluxe Family Oceanview with Verandah | 4A to 4E | Up to 284 | Up to 5 |
| Deluxe Oceanview with Verandah | 5, 6, 7 | About 243 | 3 to 4 |
| Deluxe Family Oceanview | 8B, 8C | About 237 | Up to 5 |
| Deluxe Oceanview | 9A to 9D | From 181 | 3 to 4 |
| Inside | 11A to 11C | 169 | 3 to 4 |
Disney quotes Concierge family rooms at up to 296 square feet, though some independent guides list the no-balcony Family Oceanview at about 357. Disney’s oceanview range also stretches to 349 square feet at the top end, so check the exact room before you pay for extra space.
Disney Destiny suites: Tower Suite, Royal Suites and 1-Bedroom Suites
Destiny Tower Suite
The single Disney Destiny Tower Suite sits inside the forward funnel, above the upper decks, and is reached by its own private elevator. Disney describes a two-story window, a full kitchen and separate areas for eating, sleeping and playing, with Iron Man and Tony Stark as the design inspiration. Independent guides report two main bedrooms, a children’s room, a library with a pull-down bed and four and a half bathrooms, matching the layout of the equivalent suite on sister ship Disney Wish. The windows face forward over the upper decks, so the outlook includes some ship structure as well as open sea.
Royal Suites: Hero Suites and IncrediSuites
Disney’s Royal Suites come in one-story and two-story versions, each sleeping up to six, with a private verandah and whirlpool spa. The design themes are Hercules, in the Greco-Roman-styled Hero Suites, and The Incredibles, in the mid-century-modern IncrediSuites. Independent deck plans place the 2-Story Royal Suites on Deck 13 and the 1-Story Royal Suites at the aft end of Deck 10. Sources disagree on which layout carries which theme, so confirm this with Disney or your travel advisor if the theme matters to you.
Concierge 1-Bedroom Suites
These suites have a separate bedroom with a king bed, a living area and a second bathroom, and sleep up to five using a convertible sofa and pull-down bed. Most are around 608 square feet with the balcony. The two 2A suites stretch to 1,031 square feet thanks to an extended verandah at the bow, which makes them a rare find on the deck plan.
Concierge staterooms on the Disney Destiny
Below the suites sit Concierge Family Oceanview rooms (3B, no verandah) and Concierge Family Oceanview rooms with Verandah (3A). They sleep up to five and carry Fantasia-inspired watercolor artwork. Disney also highlights seven rooms directly above the bridge with floor-to-ceiling ocean views and The Incredibles styling, which is a distinctive option for guests who would swap a balcony for a wide forward view.
All Concierge categories include access to the private lounge and sun deck. Published perks include:
- A dedicated Concierge team for reservations and arrangements
- Priority check-in, boarding and disembarkation
- A Concierge lounge, reported to be on Deck 12, serving breakfast, snacks and evening drinks
- A private sun deck, on Deck 13 forward, with whirlpools, a wading pool, loungers and a full bar
- Upgraded bedding and bath items, plus included internet that varies by category
Disney adjusts these benefits from time to time, so treat this list as a guide and check it when booking. Our guide to Disney Concierge perks and whether they are worth the price looks at the value question in detail.
Disney Destiny verandah rooms
Verandah staterooms make up the majority of the ship, and most have a split bathroom. Many also have a connecting door, which is useful for larger families. Custom artwork of Disney heroes such as Hercules, Mulan and Merida hangs above the bed.
Deluxe Oceanview with Verandah
At about 243 square feet including the balcony, these rooms sleep up to four. The code tells you what kind of balcony you get. Categories 5A to 5C have standard balconies, 6A and 6B have a partial solid railing that can block the view when seated, and 7A is a Navigator’s Verandah, a more enclosed balcony with an open porthole-style opening rather than a full glass railing. If watching the water from your chair is the point, stick to category 5.
Deluxe Family Oceanview Stateroom with Verandah
The Deluxe Family Oceanview Stateroom with Verandah (category 4) is about 284 square feet including the balcony and sleeps up to five. It adds a pull-down Murphy bed to the usual sofa and bunk, and a privacy curtain separates the queen bed from the children’s sleeping area. The handful of 4E rooms at the stern have larger balconies and are worth looking for on the deck plan.
Oceanview and inside staterooms
Deluxe Oceanview rooms (category 9) have a large porthole-style window and a split bathroom, and Deluxe Family Oceanview rooms (8B and 8C) add room for a fifth guest at about 237 square feet. The forward corner 9A and 9C rooms can offer extra floor space, while 9D has a slanted window.
Inside staterooms measure 169 square feet and sleep three or four, with a queen bed and a single combined bathroom. The code matters here too. Category 11A is on upper decks and is generally priced highest, 11B is on the middle decks and 11C is on Deck 2, handy for the kids’ clubs but below the theater according to some guides.
What most stateroom guides skip: how the beds work
Capacity numbers can mislead, because the third, fourth and fifth beds are not always permanent. Before you book for a family, it helps to know that:
- Every room has a sofa bed for the third guest, which takes up living space once it is made up at night.
- Rooms for four add an upper bunk that your stateroom host pulls down from the ceiling each evening.
- Rooms for five add a wall-mounted Murphy bed, which leaves very little open floor when everything is in use.
- Inside rooms lack the split bathroom, which is noticeable with four people getting ready at once.
A family of five in one room will be using every bed in it. If you would rather have space, two connecting rooms can be a better layout than a single Family category, sometimes for less than a Concierge upgrade.
Best decks for Disney Destiny staterooms
| Deck | Main categories | Room themes | Best for |
|---|---|---|---|
| 2 | 9B, 11C | Hercules, Mulan | Families with young children using the kids’ clubs |
| 6 and 7 | 4C, 5C, 6, 7A, 8C, 9, 11B | Hercules, Mulan | A steady ride midship and quieter corridors |
| 8 and 9 | 4B, 5B, 6A, 7A, 8B, 11 | Raya, Brave | All-rounders with rooms above and below |
| 10 and 11 | 1C, 3B, 4A, 4E, 5A, 11A | Big Hero 6, The Incredibles | Quick access to pools and casual dining |
| 12 and 13 | 1B, 2A, 2B, 3A | Fantasia and suite themes | Concierge guests, close to the lounge and sun deck |
| 14 and 15 | 1A | Marvel | Tower Suite only |
Decks 7 to 9 are usually named as the quietest choice, because they have staterooms above and below. Deck 11 is more convenient for the pools but can be louder, given the dining venues close by. Light sleepers should also check what sits above and below a specific room, and avoid being next to elevators, stairwells or service areas. Guests prone to seasickness tend to do best midship on a lower or middle deck.
If you are flexible, Disney’s guaranteed fares (IGT, OGT and VGT) can cost less, but you give up control of your location and theme. Compare them with current offers in our 2027 cruise deals roundup. Concierge rooms and suites tend to sell first, so book those well ahead.
FAQs
How many staterooms are on the Disney Destiny?
The Disney Destiny has 1,256 staterooms and suites, and around 90% of them are outside rooms with an ocean view, a verandah or both.
What is the largest suite on the Disney Destiny?
The Destiny Tower Suite is the largest at 1,966 square feet. It spans two stories in the forward funnel, has a private elevator and sleeps up to eight guests.
How big is a verandah room on the Disney Destiny?
A standard Deluxe Oceanview Stateroom with Verandah is about 243 square feet including the balcony. The Deluxe Family version is about 284 square feet including the balcony and sleeps up to five.
Which staterooms on the Disney Destiny sleep five guests?
Deluxe Family Oceanview rooms, Deluxe Family Oceanview Staterooms with Verandah, Concierge Family rooms and Concierge 1-Bedroom Suites can take up to five guests. Standard inside and verandah rooms generally stop at four.
Do all Disney Destiny staterooms have a split bathroom?
No. Most oceanview, verandah and Concierge family rooms have one, with the toilet and sink separate from the tub-shower and second sink. Inside staterooms have a single combined bathroom.